Imagine waking up in a beautiful earth-built home surrounded by forests, birdsong and breathtaking mountain views.
At Eco Caminhos, natural building is more than a construction technique. It is part of a regenerative lifestyle that reconnects people with nature, community and a more sustainable future.
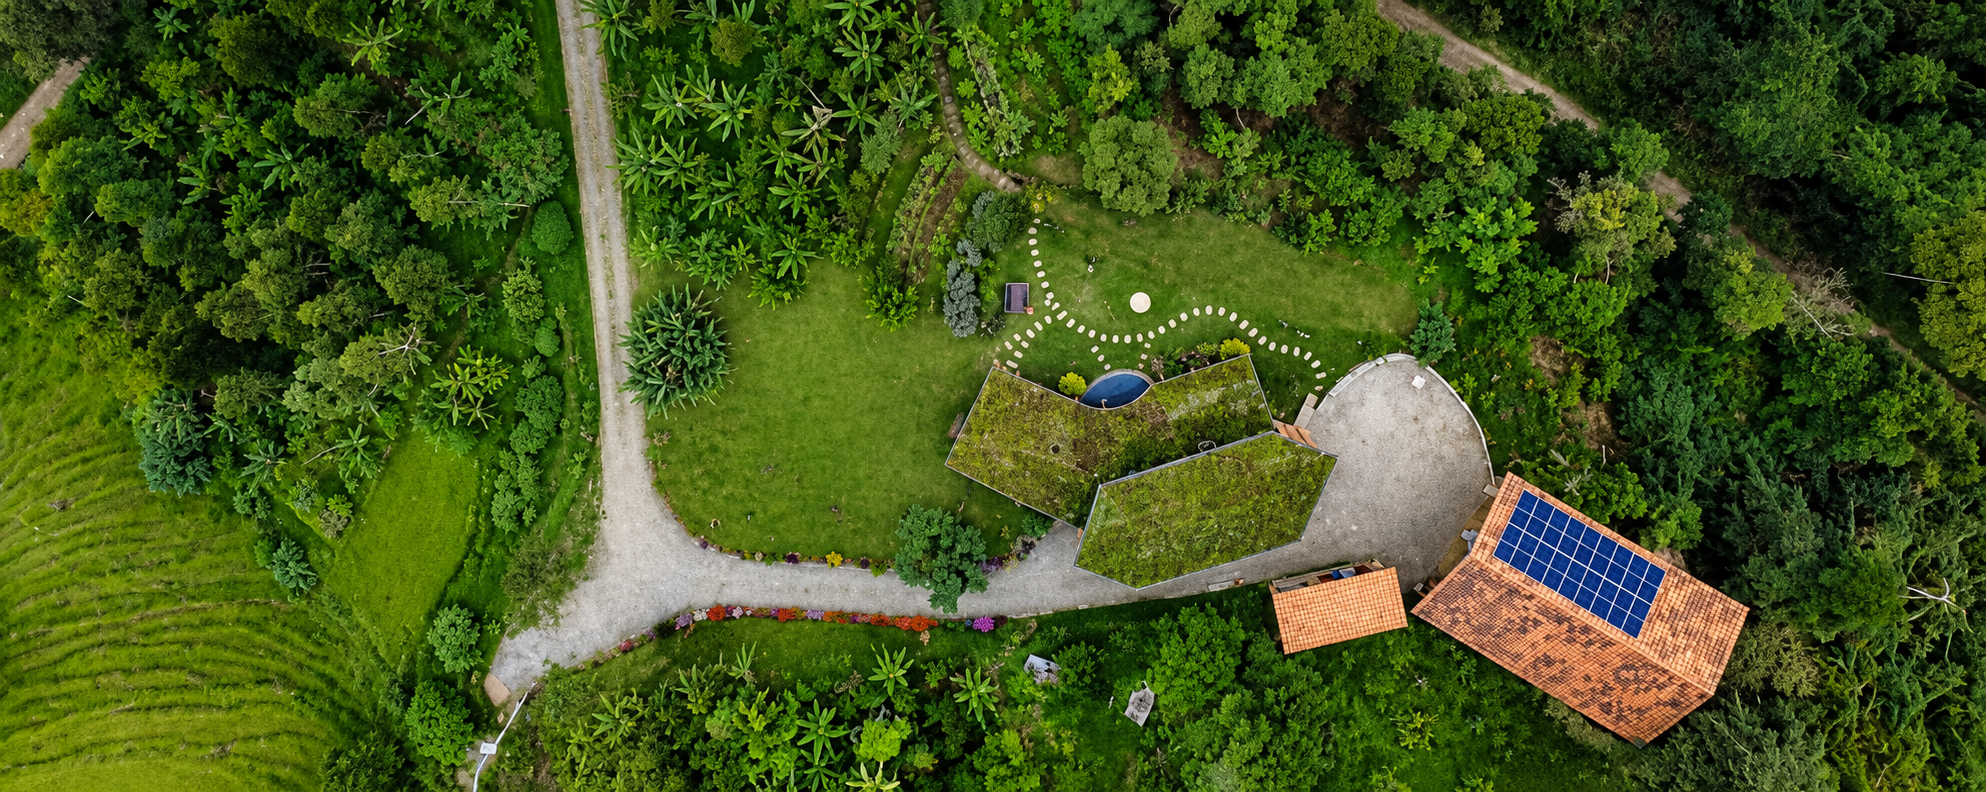
Since 2015, we have been transforming a degraded cattle farm in Brazil’s Atlantic Forest into a living laboratory for natural building, agroforestry, renewable energy and sustainable living.
Today, volunteers, interns, students and study abroad groups from Brazil and around the world come to Eco Caminhos to experience firsthand how sustainability can be beautiful, comfortable and practical.
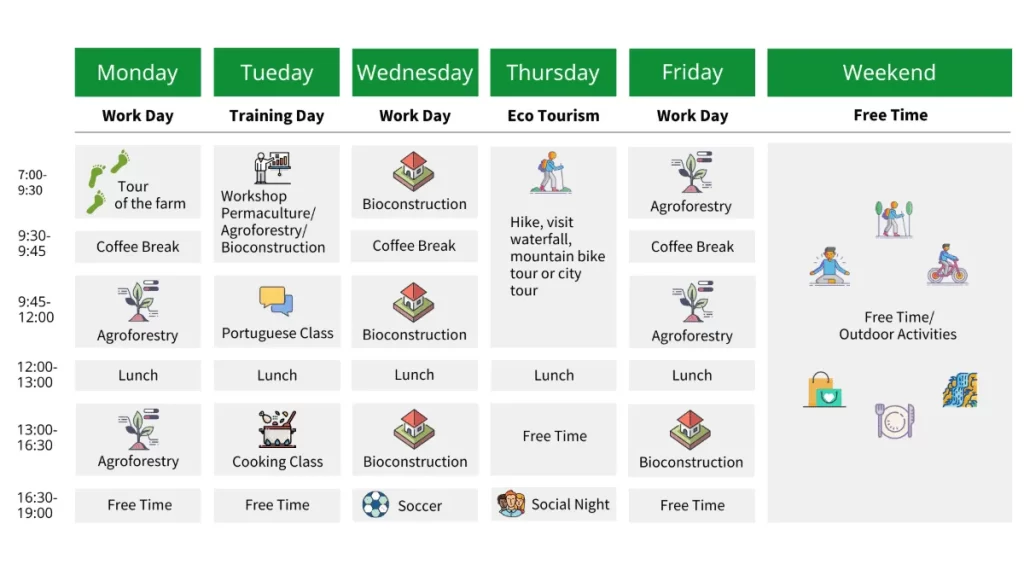
Whether you want to volunteer in natural building, complete an internship, participate in a study abroad program or simply learn sustainable construction, Eco Caminhos offers a unique opportunity to learn by doing.
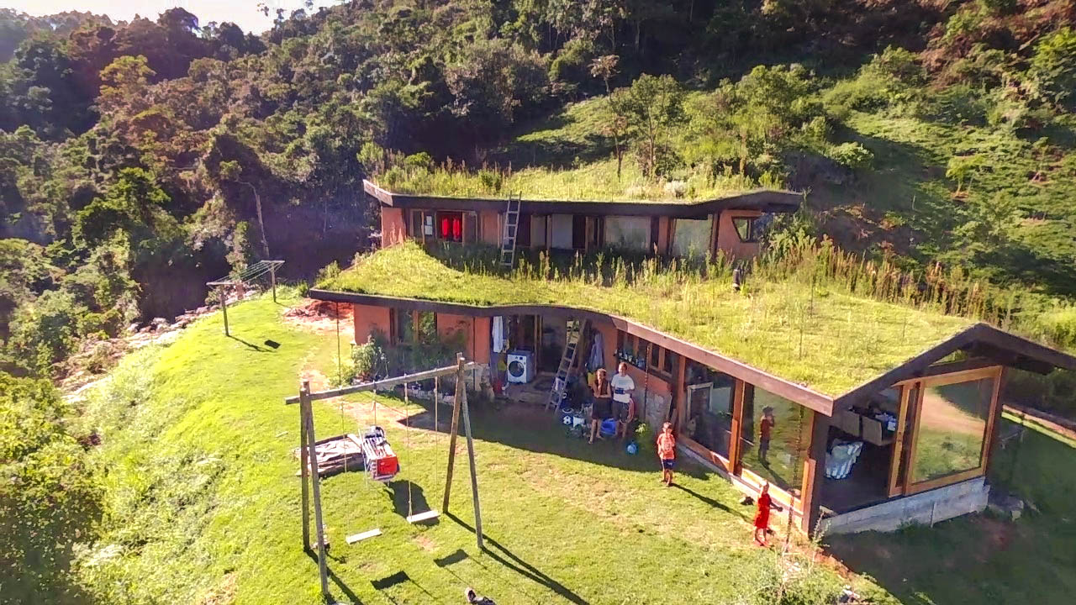
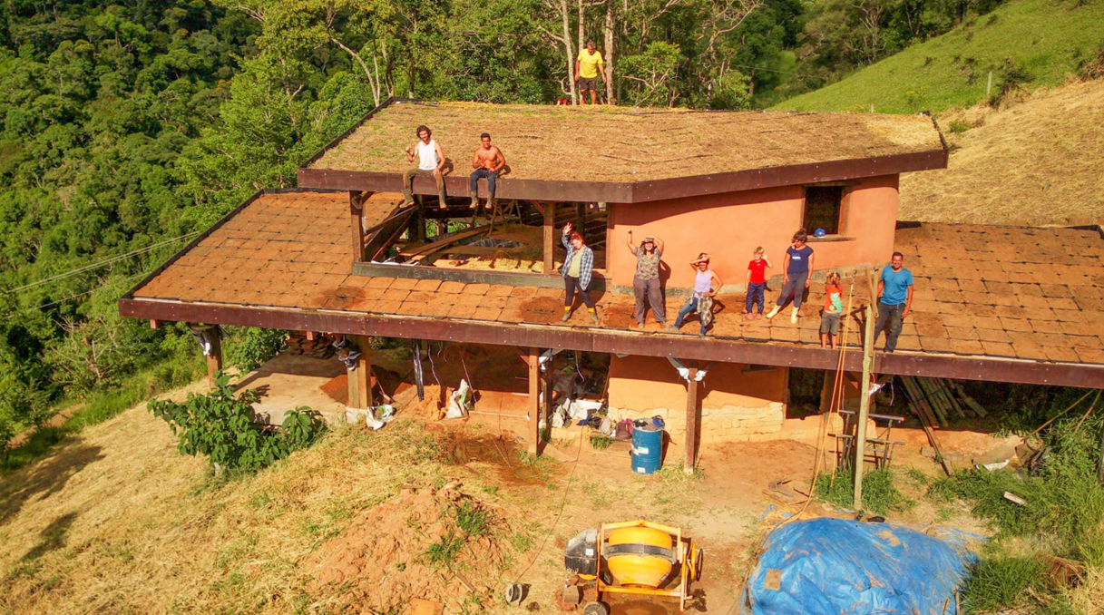
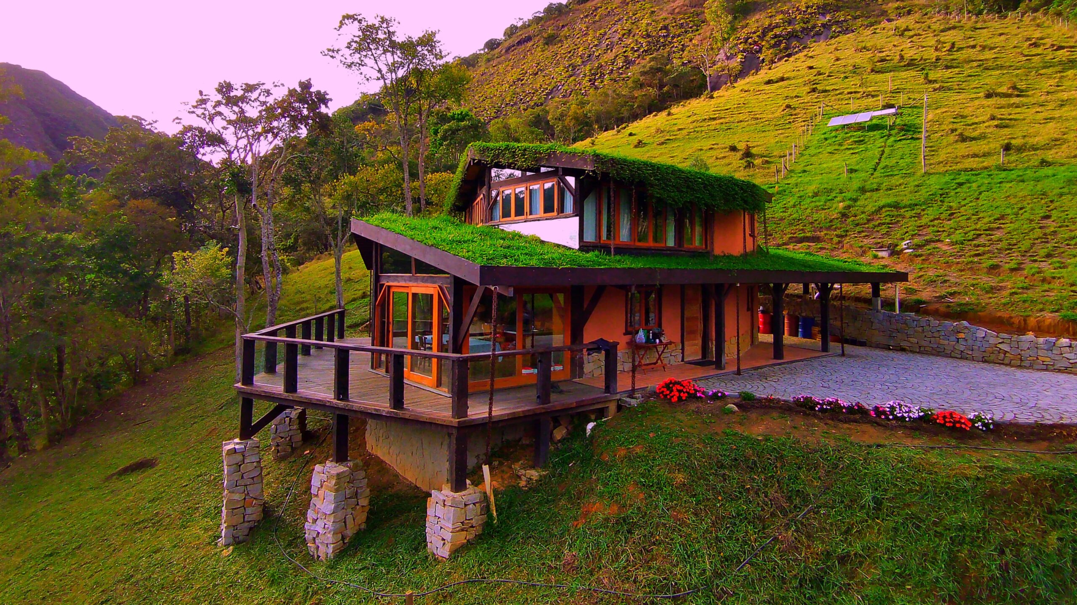
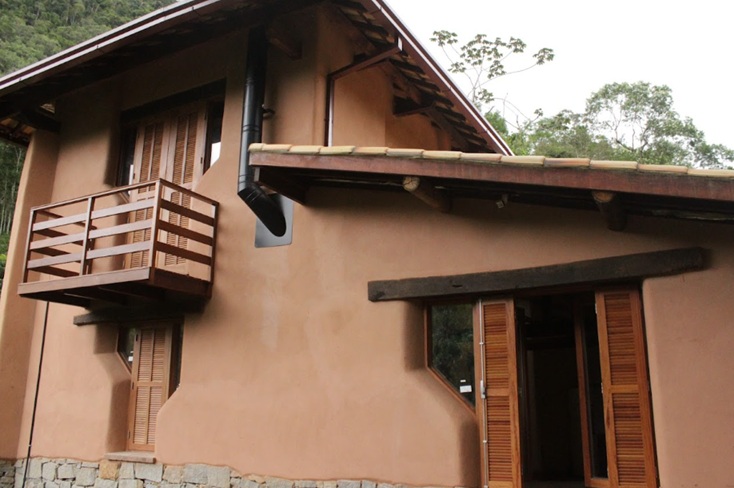
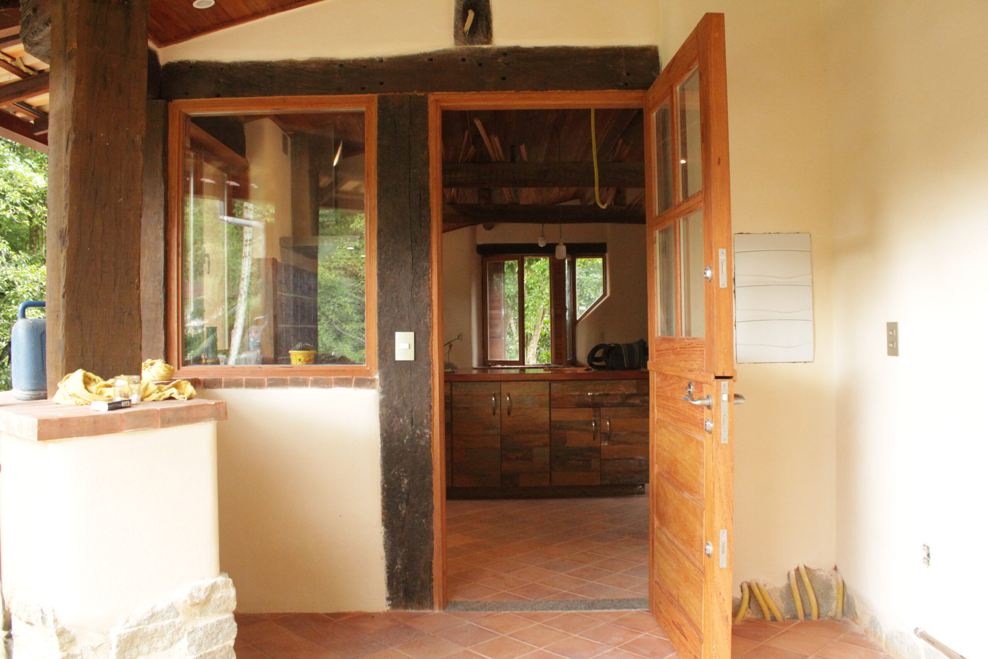
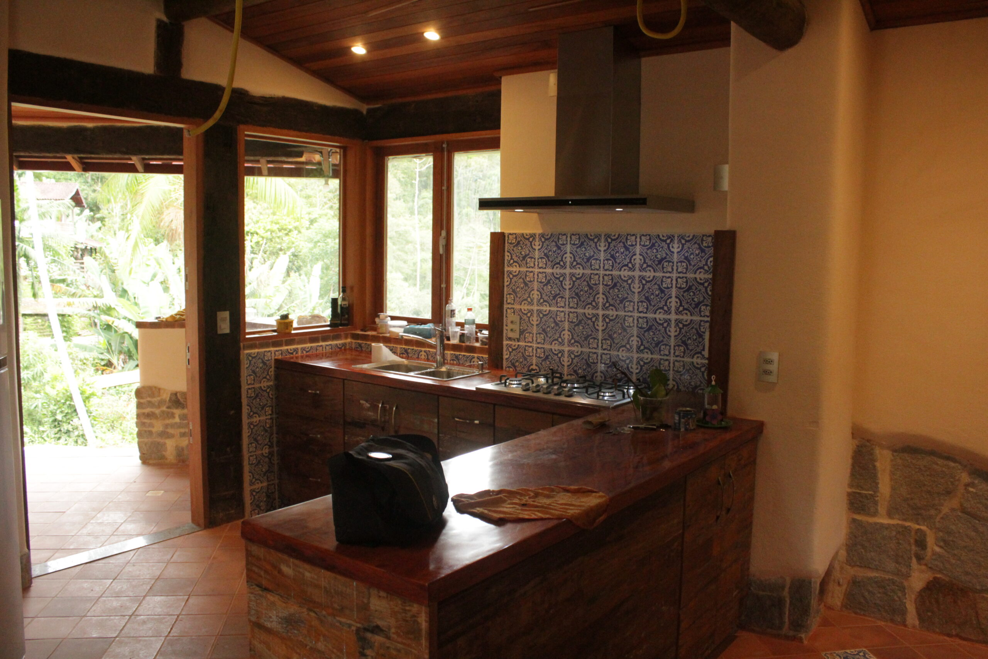
In 2015, we started building our first natural building (bioconstruction) right here at Eco Caminhos farm. We wanted to build a house using natural and recycled materials. We wanted it to blend into the landscape, unlike the often boxy buildings in the region. And we wanted a strong focus on user experience and comfort. Natural building often emphasizes the technique, but not the people who will actually live in the house. This is the list of requirements we set before designing the house.
We, the Bijen family, are absolutely loving the house! It has a great indoor climate. On hot summer days the interior stays cool and pleasant, and on cold winter nights the indoor environment is warm thanks to good thermal insulation.
The walls store heat during sunny winter days, and when the temperature drops at night, they keep the house comfortably warm. Another great feature is the large number of windows. We can look out at the mountains from the living room, the kitchen, and even the bedrooms. The house is also very well lit during the day. It was designed so that every space receives enough natural light, meaning there’s no need to switch on any lights.
Another thing people often forget when building a house is that a good drainage system prevents it from becoming too humid inside. The cob walls also help with humidity because they “breathe” very well. We can leave the house closed for a week and still come back to a home with no smell of mold or dampness.
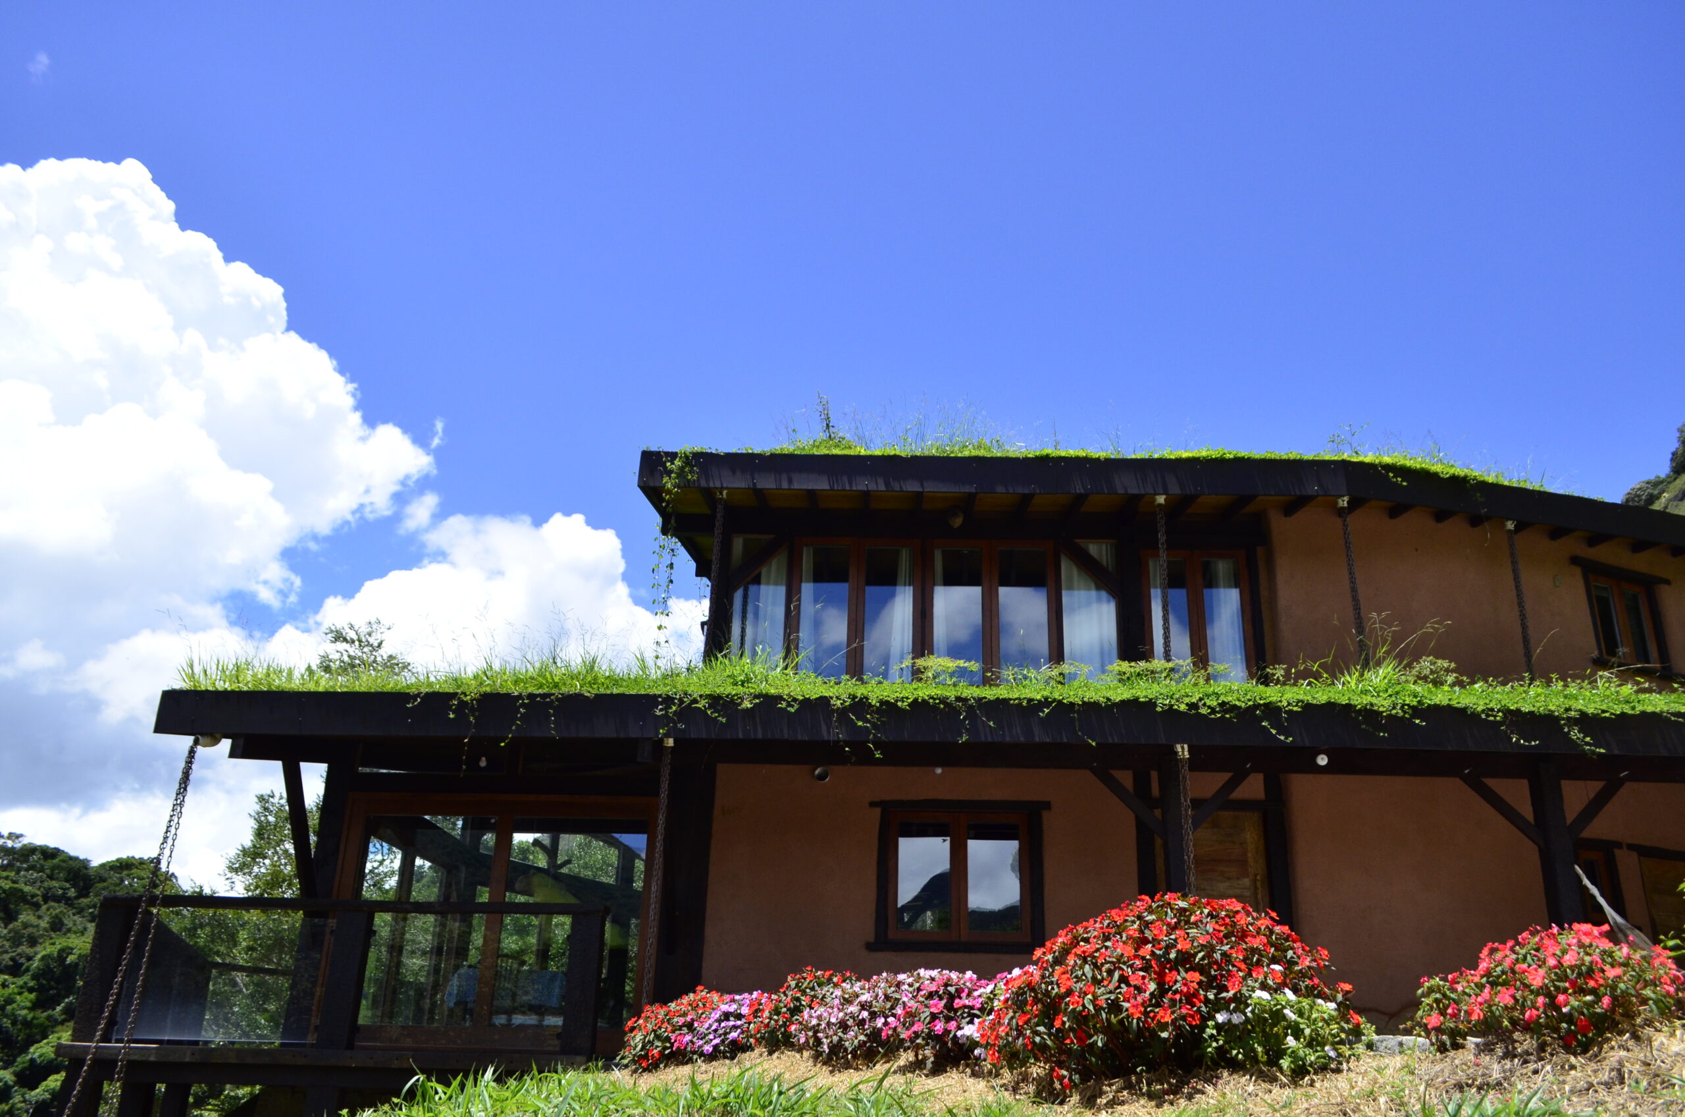
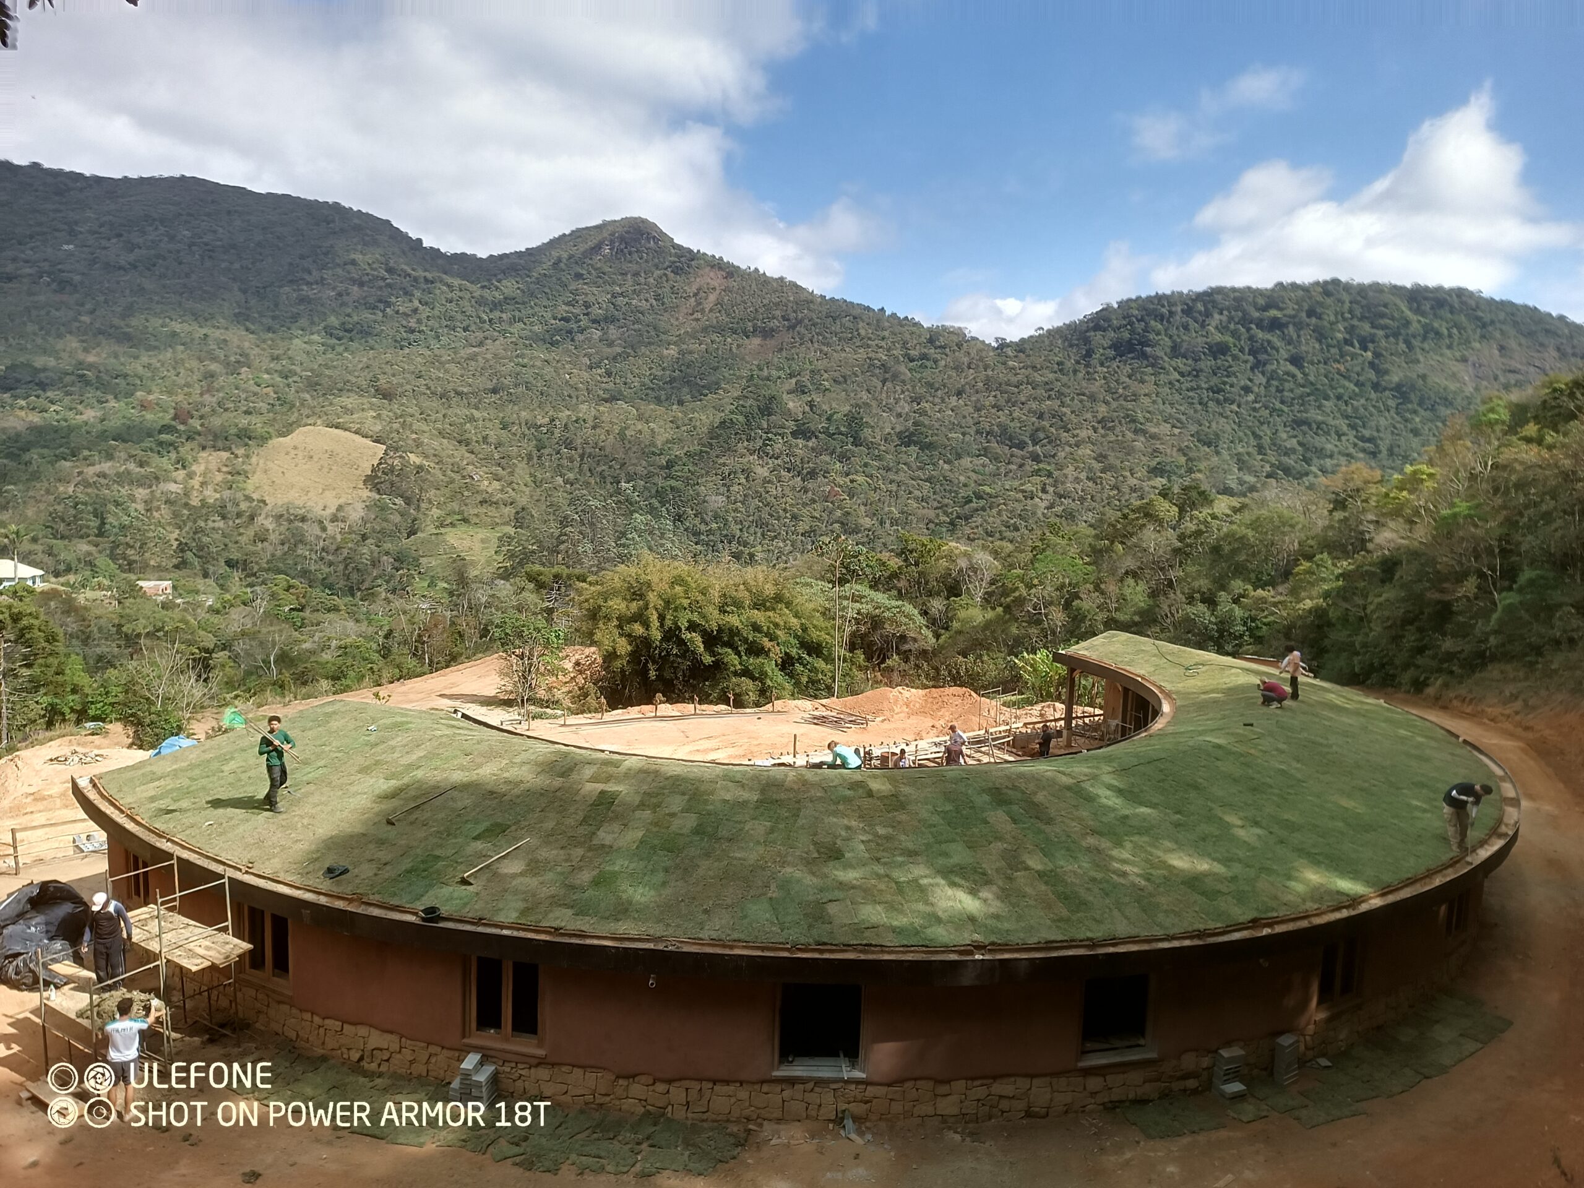
Finally, we can see the top of our green roof from the second floor. It really feels like we are part of nature, not a concrete block randomly placed in the middle of these beautiful green mountains.
Bart Bijen
Pedro Pizarro & Jerome Paumen
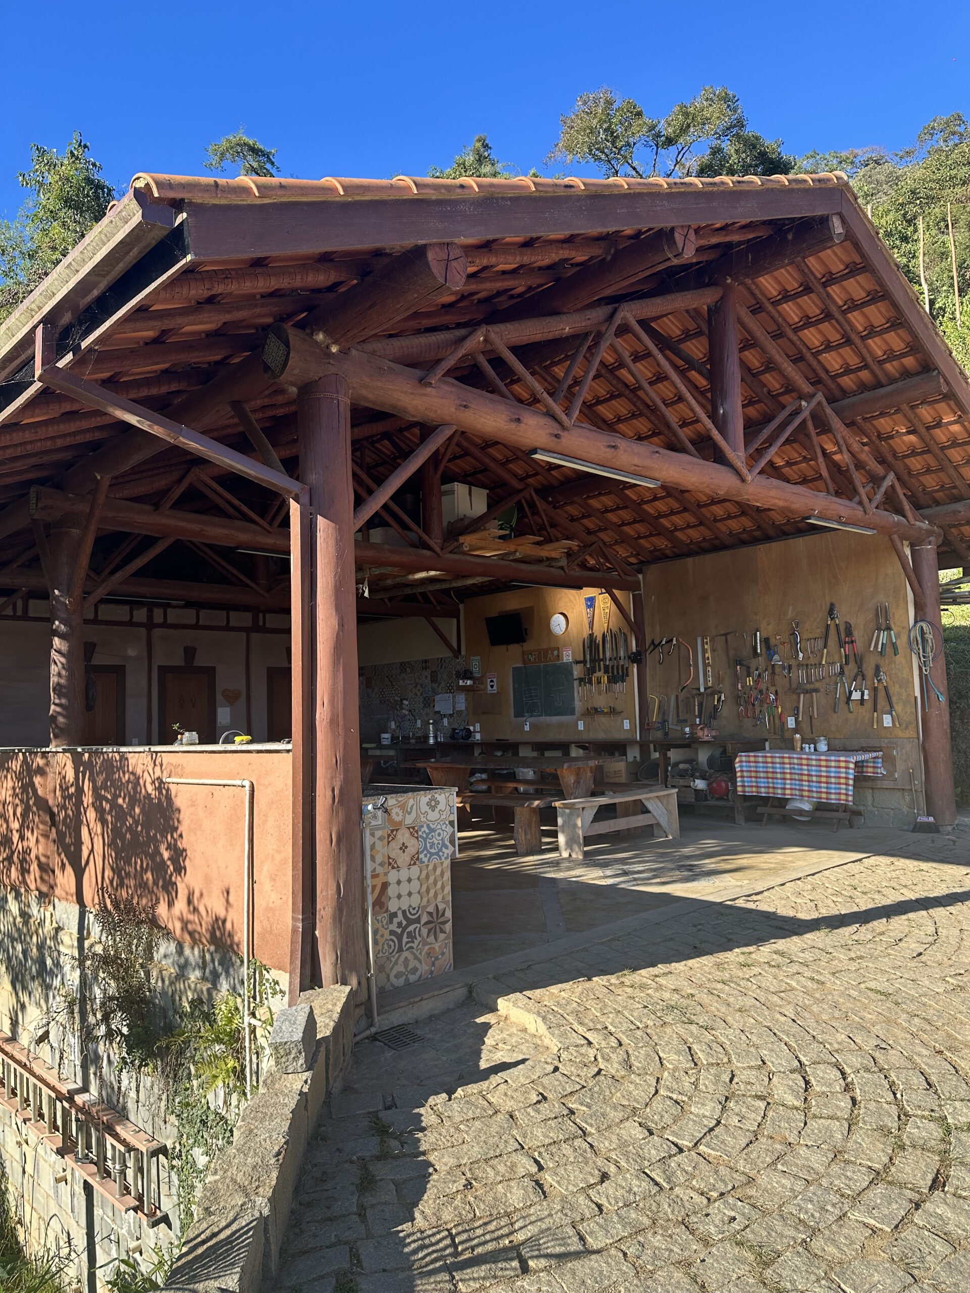
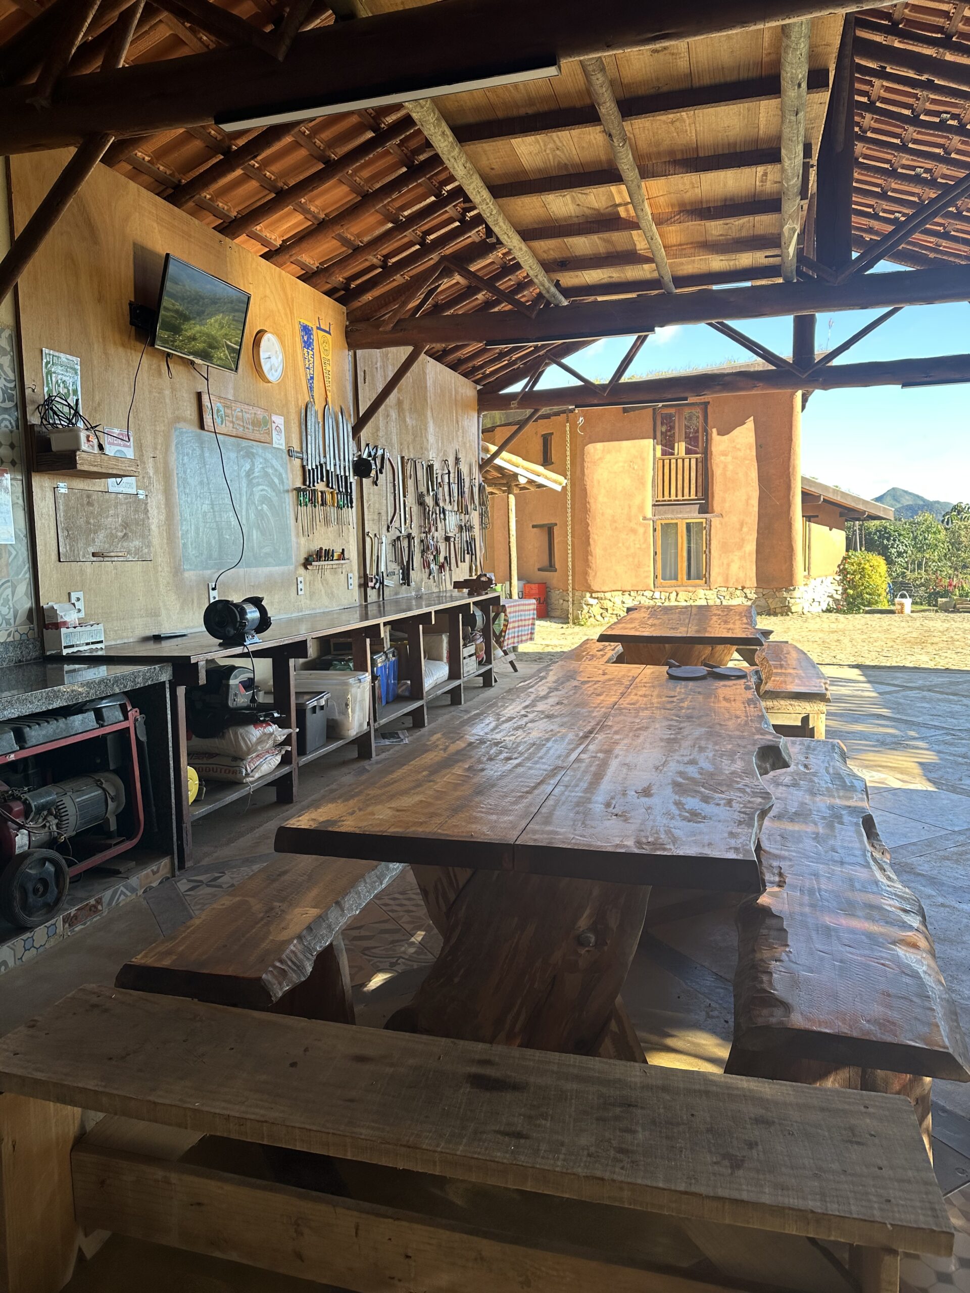
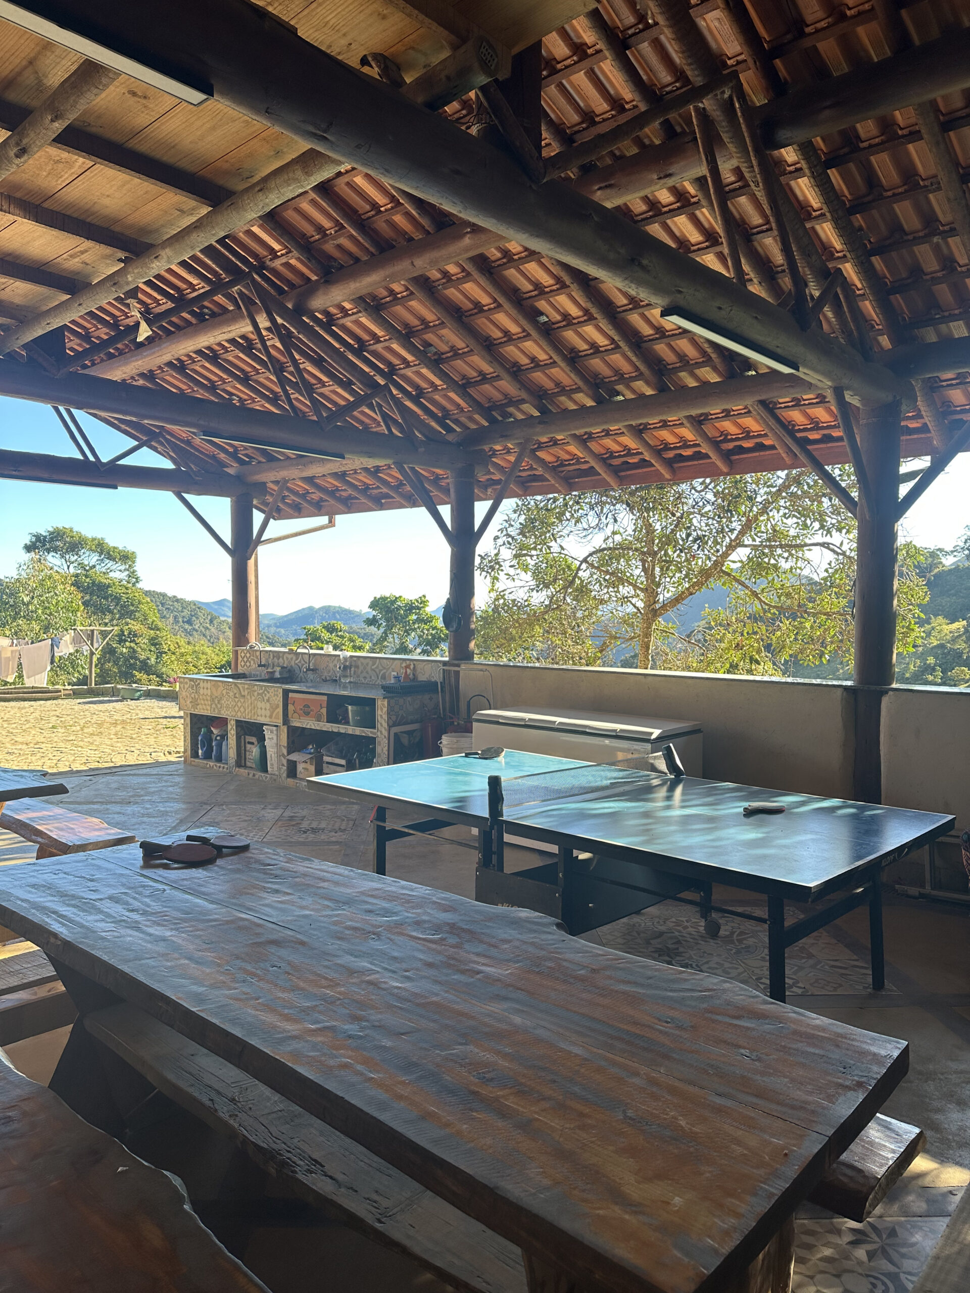
The Multifunctional Workshop was Eco Caminhos’ second major natural building project and quickly became the educational and community heart of the farm.
Designed as a versatile gathering space, the building hosts natural building courses, workshops, meetings, sustainability trainings, and community events. It also serves meals for volunteers, students, and visitors, making it one of the most frequently used buildings on the property.
The workshop played an important role in the evolution of Eco Caminhos. Building on the lessons learned from the Beehive House, it allowed us to experiment with larger spaces, improved construction techniques, and a more multifunctional design. Over the years, hundreds of volunteers, interns, students, and university groups have learned, collaborated, and shared experiences within its walls.
More than just a workshop, this building represents Eco Caminhos’ mission: to bring people together to learn practical solutions for a more regenerative future.
Bart Bijen
Rogério da Silva Ferreira
Daniel Balcazar &
Andressa Ribeiro Corrêa
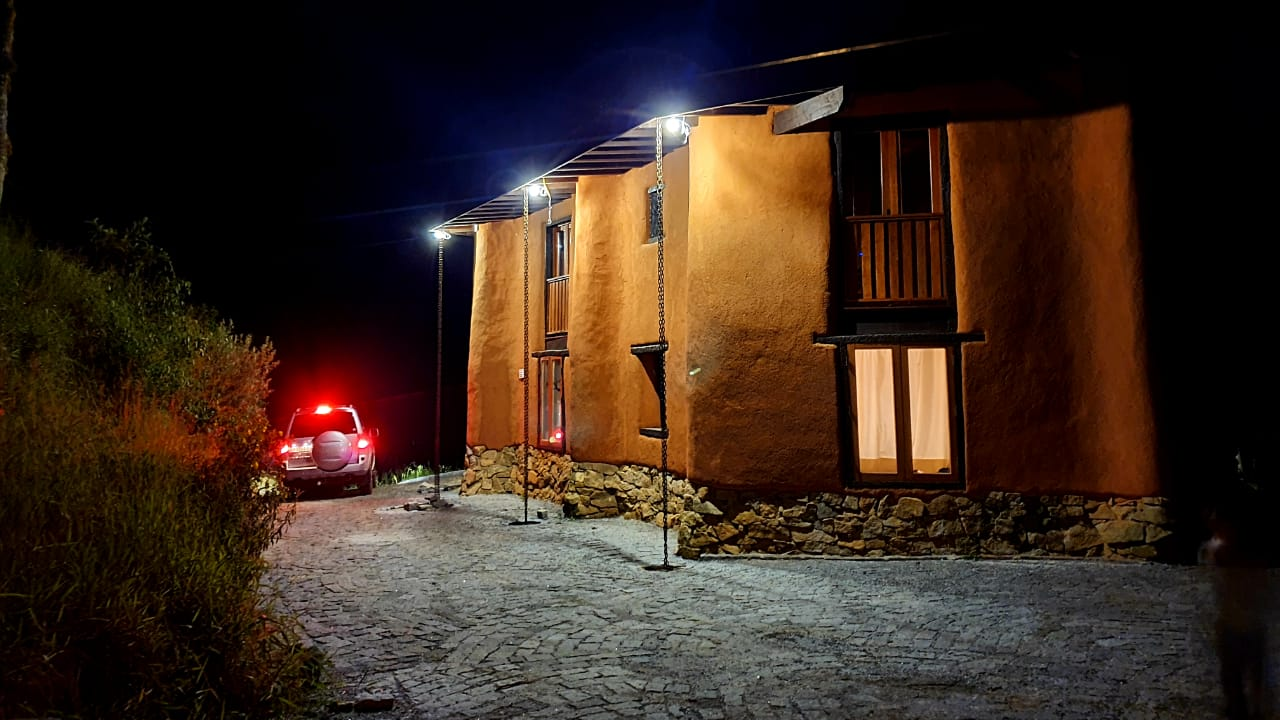
Built on a hillside with incredible views of the Atlantic Forest mountains, the Eco Lodge was created to inspire visitors and challenge the way many people see sustainable living. Many guests arrive expecting a simple eco structure and leave realizing that regenerative design can be more beautiful, comfortable, and functional than conventional construction.
One of the most striking features of the building is its living green roof, which integrates the structure into the surrounding landscape while providing excellent thermal insulation. It helps keep the interior cooler in the hot months and warmer during the cold mountain winters, while also supporting biodiversity and reducing rainwater runoff.
Around 75% of the timber used in the construction comes from reclaimed materials or sustainable sources. Together with natural materials, passive design principles, and high-quality craftsmanship, the Eco Lodge demonstrates everything that modern natural building is capable of achieving.
The Eco Lodge has become one of the most visited and photographed buildings at Eco Caminhos, serving as a living example of how architecture can work in harmony with nature while also offering a high-end hospitality experience.
Bart Bijen
Roger Bijen, Jorge Santos Dutra,
e Jesuino Cardinot
Pedro Pizarro & Jerome Paumen
Casa Lumiar was the first natural building project developed by Eco Caminhos for an external client. Built during the challenges of the COVID-19 pandemic, the project demonstrated that the techniques and knowledge developed at Eco Caminhos could be successfully applied beyond the farm.
Located among the lush mountains of Lumiar, the house was designed to offer exceptional comfort, natural beauty, and a strong connection to the surrounding landscape. The project combines traditional natural building techniques with carefully considered design, creating a home that is both environmentally responsible and highly functional.
Casa Lumiar marked an important milestone in Eco Caminhos’ journey, showing that natural building can meet modern expectations of comfort, durability, and aesthetics, while significantly reducing environmental impact.
Bart Bijen
Pedro Pizarro
Roger Bijen & Gilberto
The Ecolibrium Educational Center is the most ambitious natural building project ever undertaken by Eco Caminhos to date. Designed as a hub for permaculture, agroforestry, natural building, and regenerative leadership, the center will offer a space where young people, farmers, volunteers, students, and professionals can learn practical solutions for a more sustainable future.
When completed, the 1,200 m² space is expected to become one of the largest natural buildings in South America and one of the leading centers for permaculture and regeneration education on the continent. The project is being developed in multiple phases, allowing the center to already be operational while construction continues. Phase 1 has already been completed and currently hosts volunteers, students, and educational programs.
The Ecolibrium Center brings together more than a decade of experience in natural building, regenerative agriculture, and sustainability education. It has been designed not only as a building, but as a living demonstration of how ecological design, education, and economic sustainability can work together.
More than a building, the Ecolibrium Educational Center represents a vision of the future: a place where education, regeneration, and community come together to inspire positive change for people and the planet.
EXPECTED IMPACT
Bart Bijen
Jorge Santos Dutra
Pedro Pizarro & James Clay
Bravi Engenharia
Thick earthen walls naturally regulate temperature and humidity, reducing the need for heating and cooling while maintaining excellent comfort.
Organic forms, natural textures and handcrafted details create spaces with warmth, character and beauty that conventional construction rarely achieves.
Natural materials regulate humidity and create breathable indoor environments with excellent air quality.
Using local, reclaimed, and recycled materials like clay, sand, stone, bamboo, and timber, our natural building methods reduce embodied carbon.
Natural buildings blend into the landscape rather than dominate it, creating a deeper connection between people and their environment.
Well-designed earthen structures can remain functional and beautiful for centuries.
Every design decision begins with a simple question: How can this building work with nature rather than against it? Solar orientation, natural ventilation, water management, thermal comfort and landscape integration are carefully considered from the very beginning. The result is a building that minimizes environmental impact while maximizing comfort and functionality.
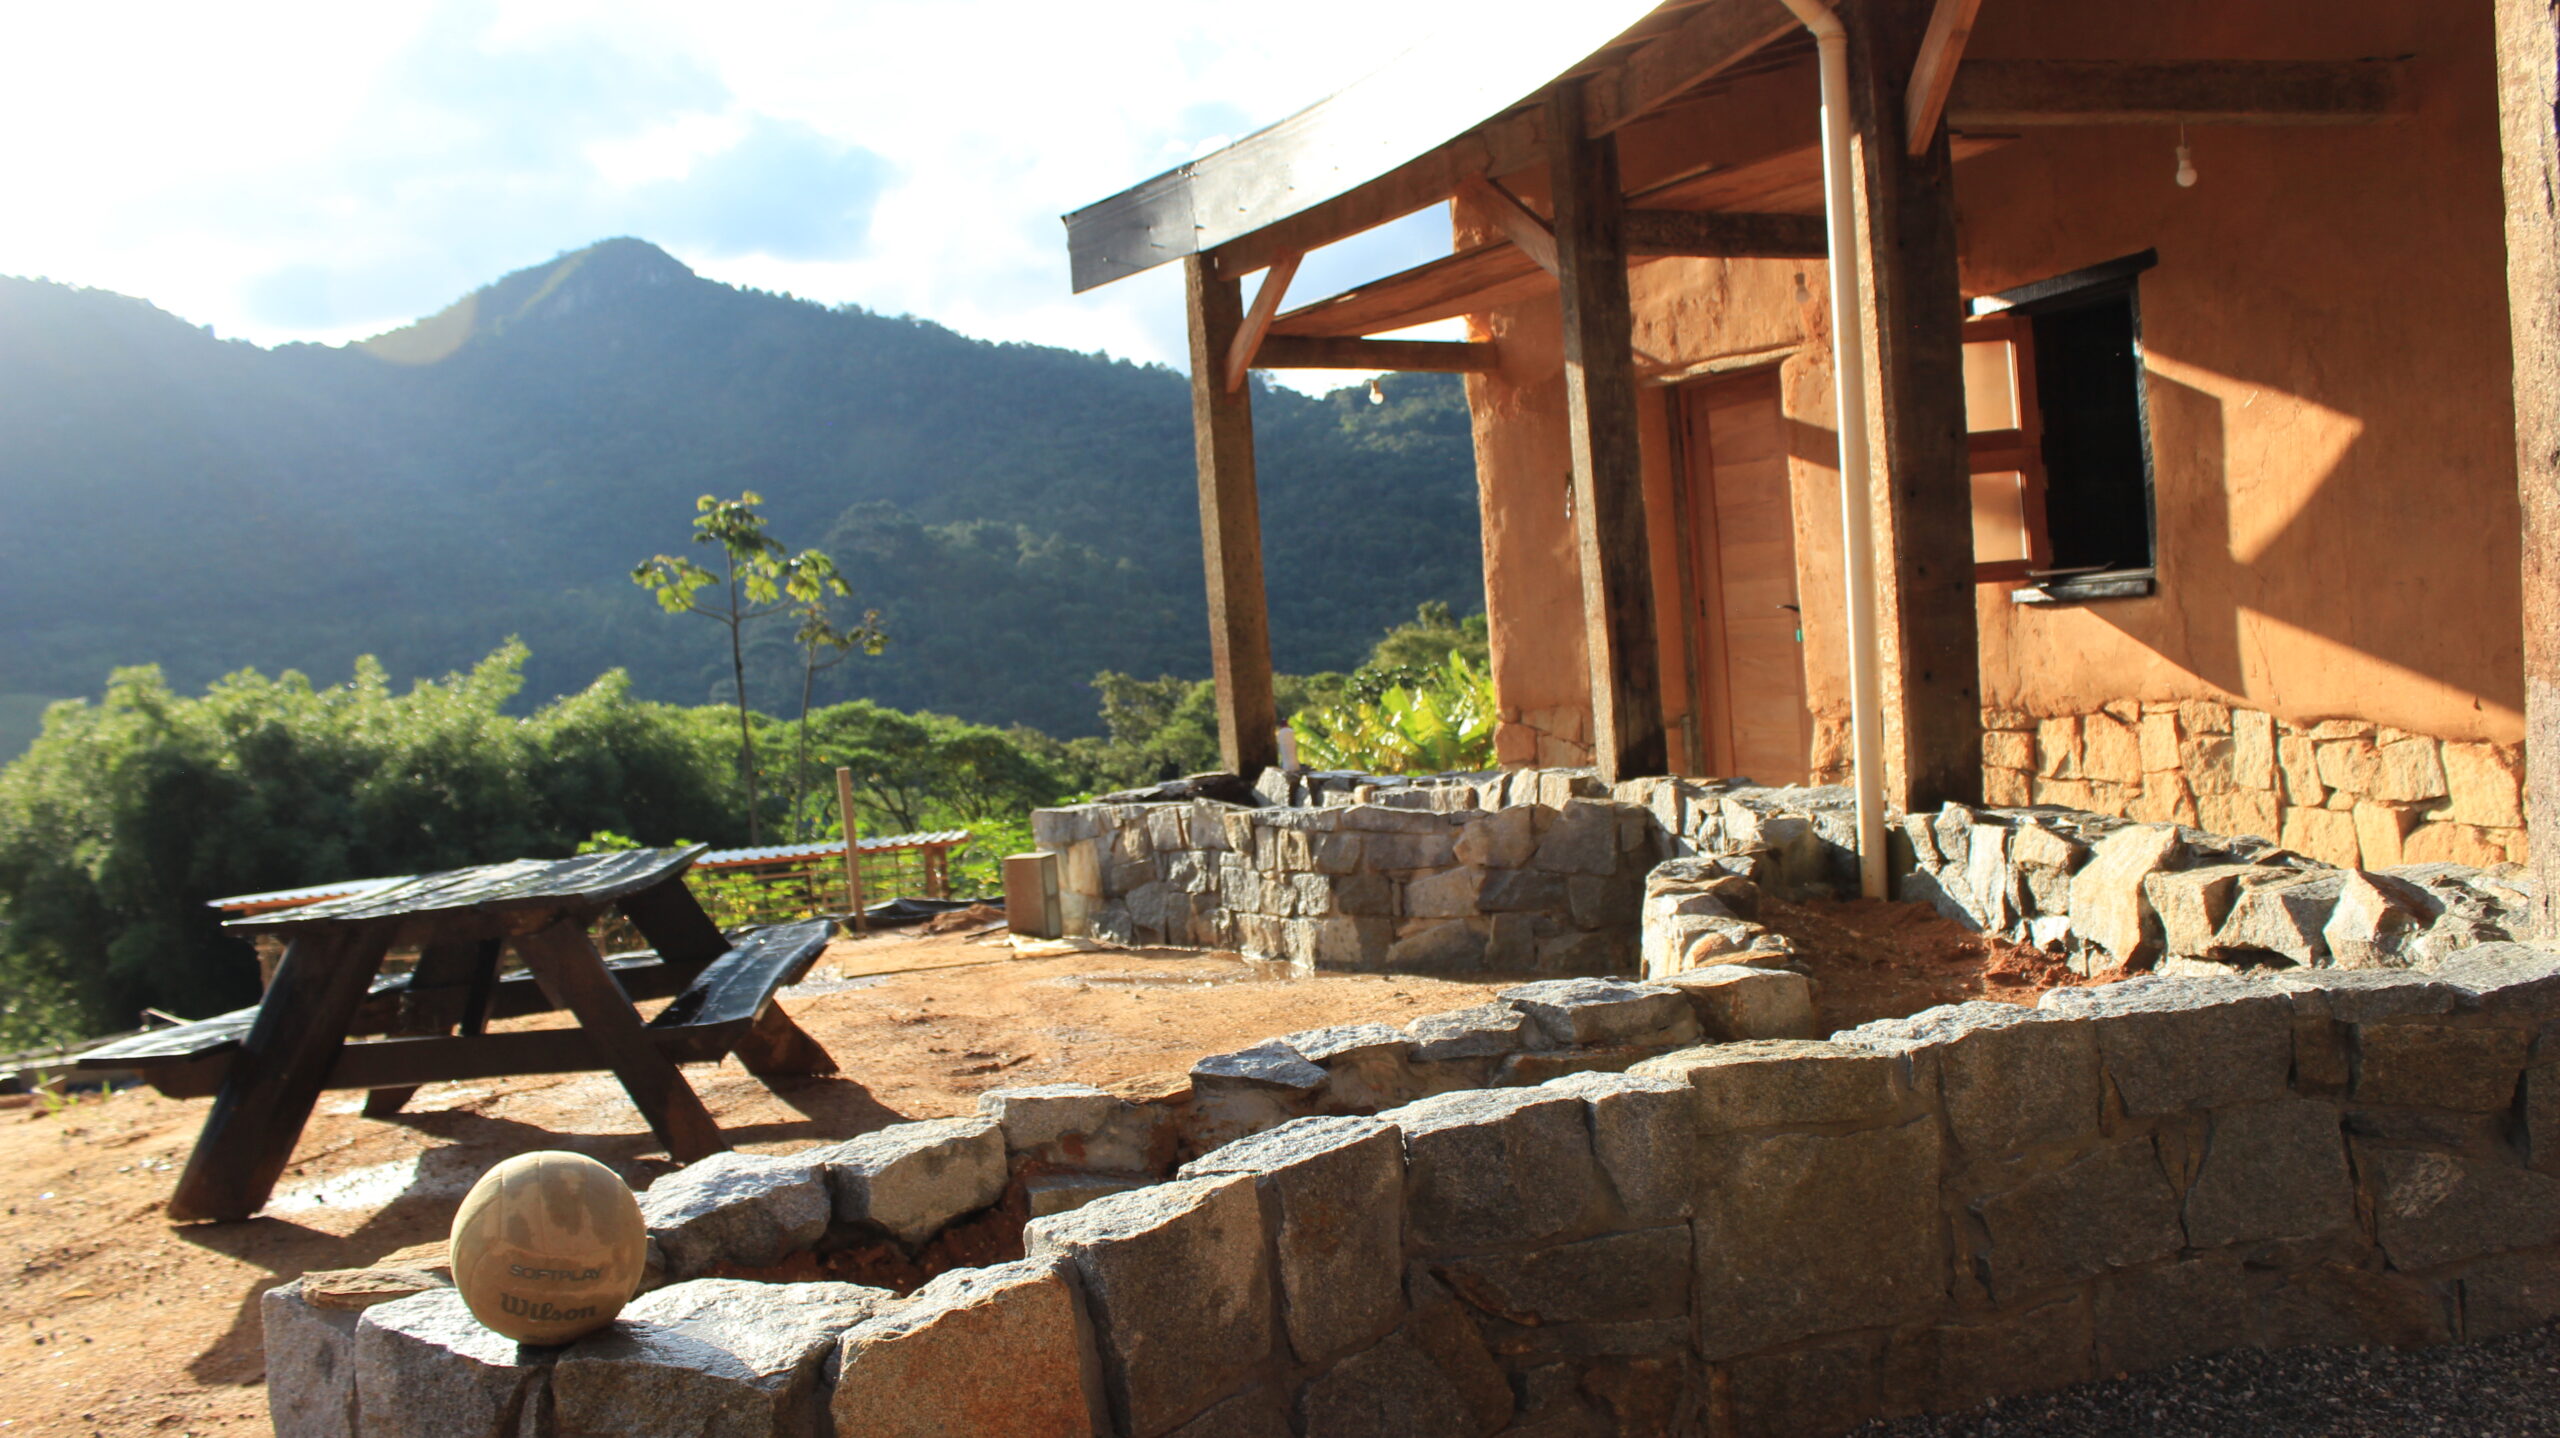
Our buildings are designed to feel as though they have grown from the land itself. Natural materials, organic forms and living green roofs help each structure blend into its surroundings, creating a strong connection between architecture and nature.
Natural building is often misunderstood as rustic or uncomfortable. Our experience has shown the opposite.
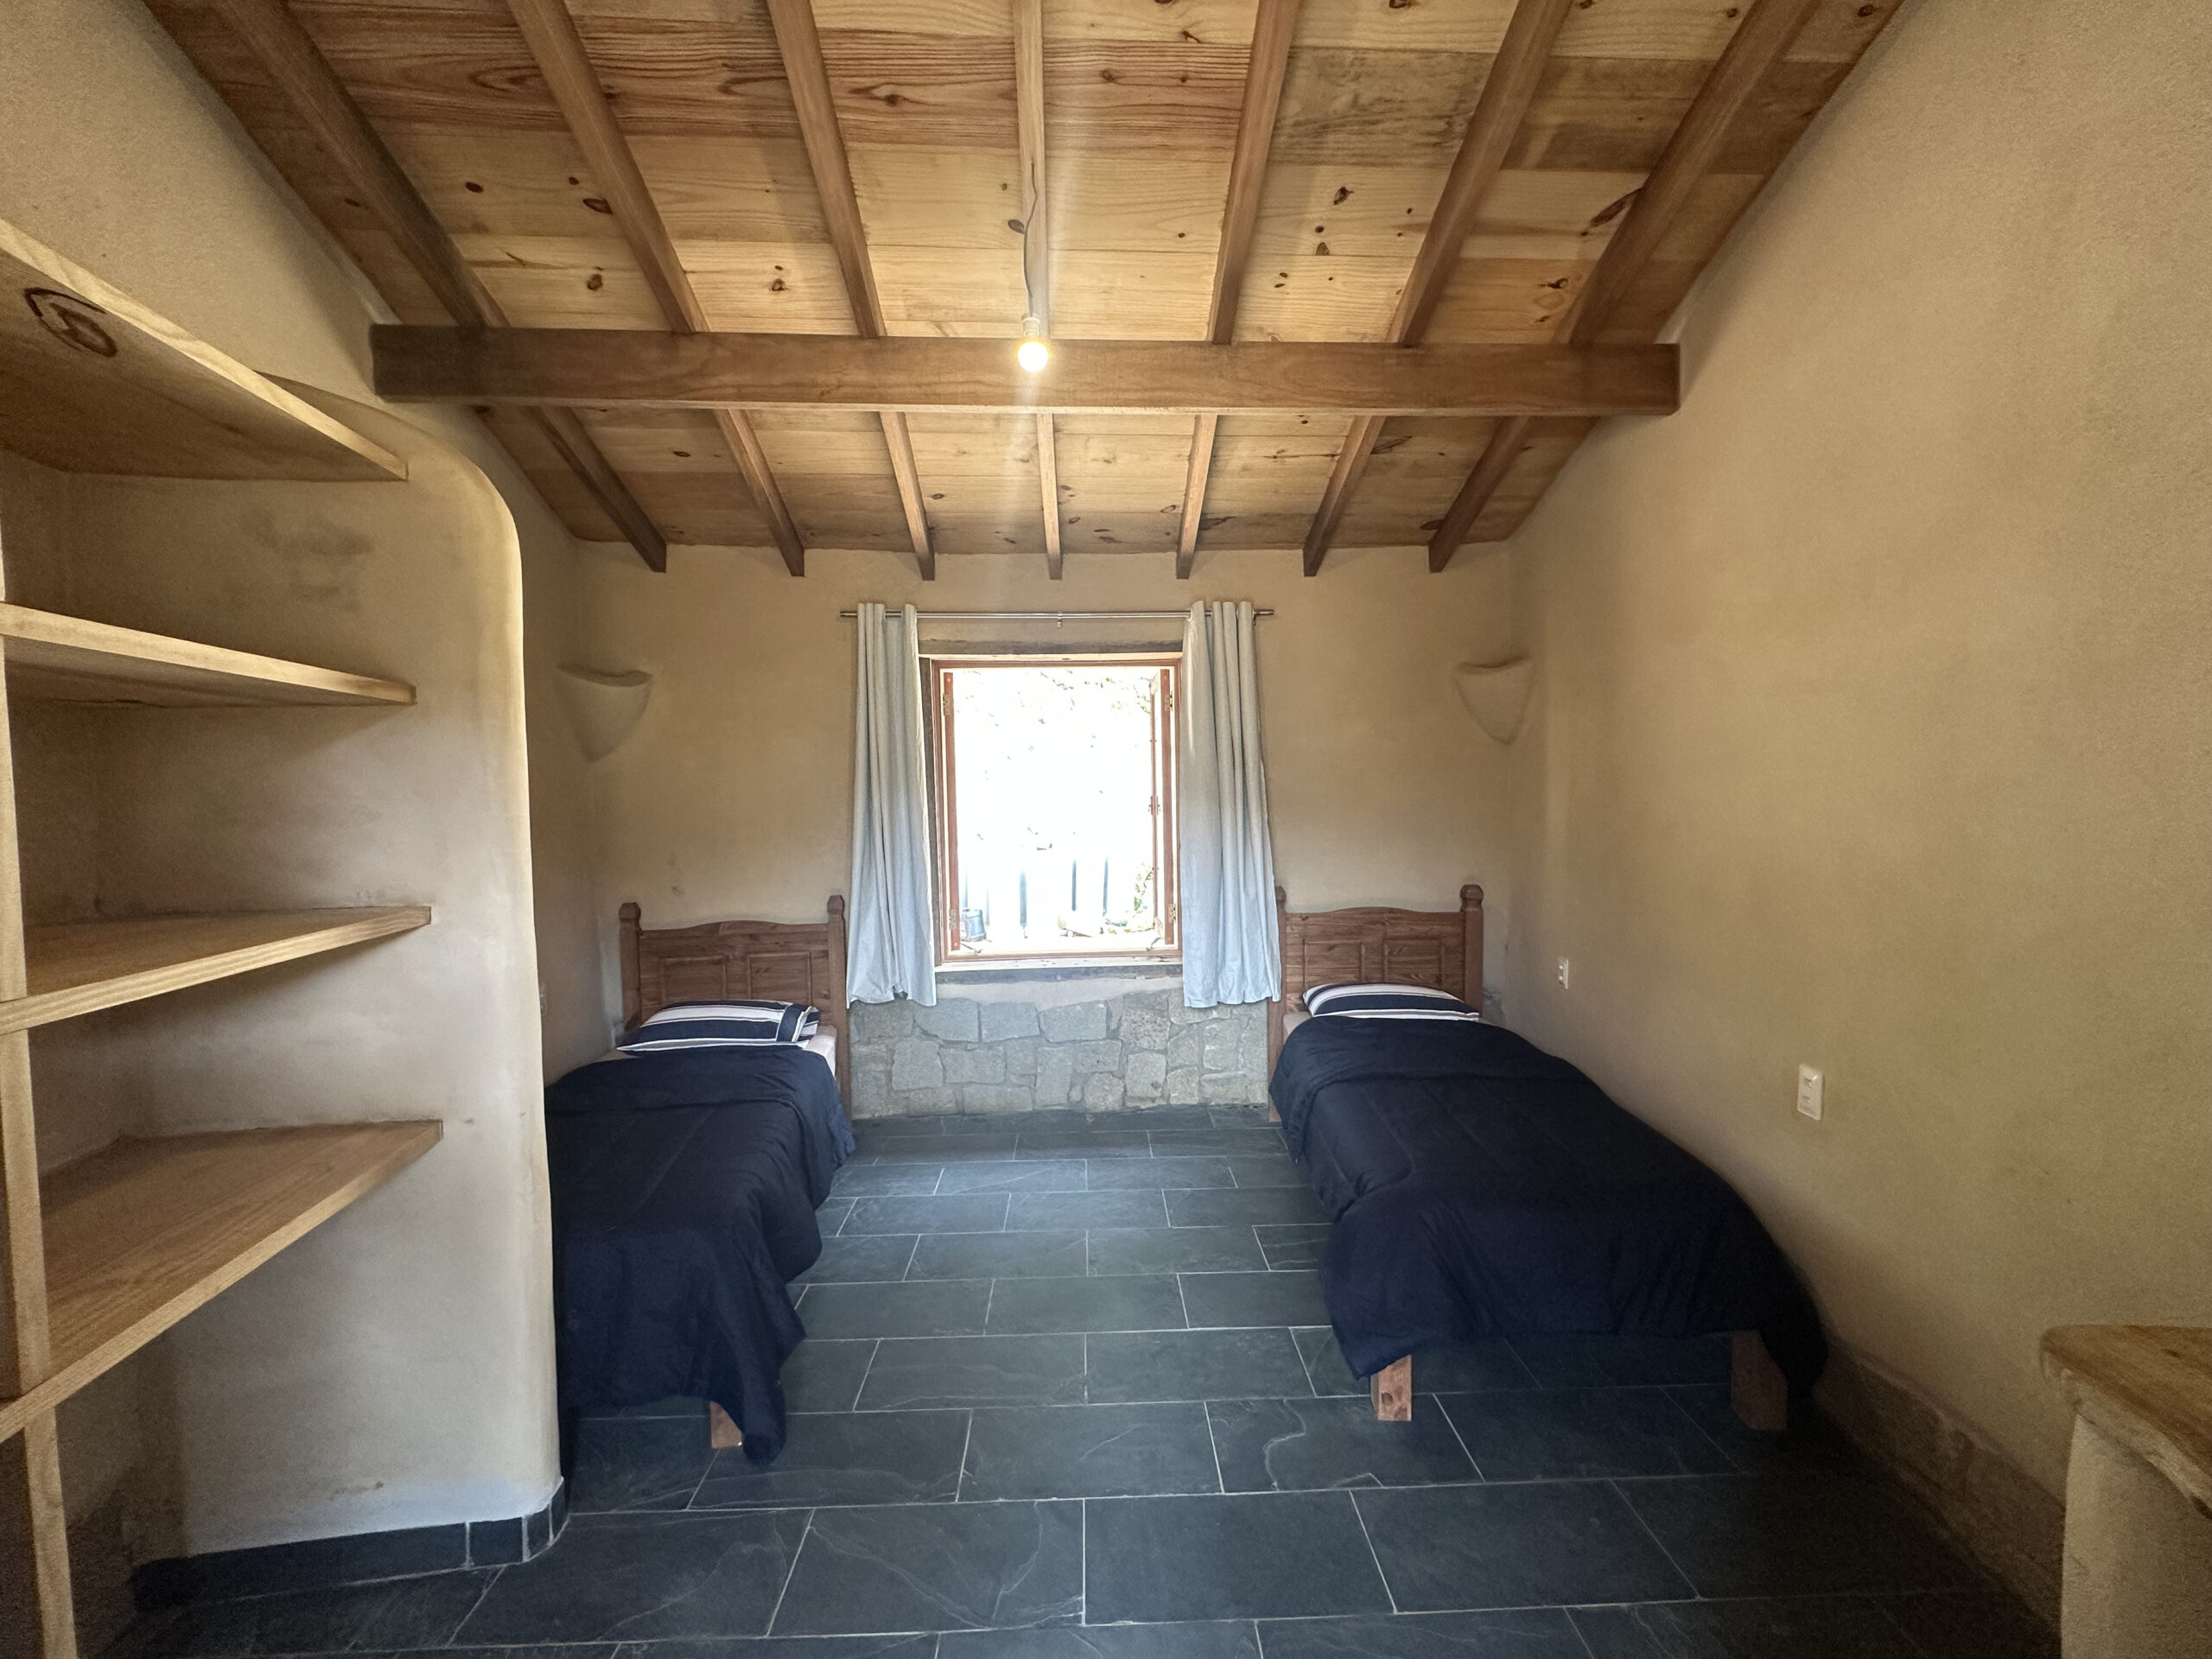
Thick cob walls naturally regulate temperature throughout the year, keeping interiors cool during warm summer days and comfortably warm during the colder mountain winters. Many visitors are surprised by the level of comfort these buildings provide.
Unlike many conventional buildings in the region, our houses are designed to remain dry and healthy year-round. Stone foundations with integrated drainage systems prevent rising moisture, while earthen walls naturally regulate humidity and allow the building to breathe.
The result is a comfortable indoor environment with excellent air quality and no mold issues, even when buildings remain closed for extended periods.
One of our goals is to challenge the perception that natural building is improvised, temporary or less comfortable than conventional construction.
At Eco Caminhos, we believe natural buildings can be more beautiful, healthier and more comfortable than many conventional homes. Every project demonstrates that sustainability and high-quality living can go hand in hand.
Every building at Eco Caminhos has been constructed with the participation of volunteers, students, apprentices and study groups from Brazil and around the world.
By helping build real projects, participants gain hands-on experience in natural building while contributing to a lasting legacy of regenerative development.
Whether you are looking for a natural building volunteer experience, a sustainability internship, a study abroad opportunity or a group immersion program, Eco Caminhos offers a unique opportunity to participate in real regenerative projects.
Come learn natural building, experience sustainable living and help create a more regenerative future.